
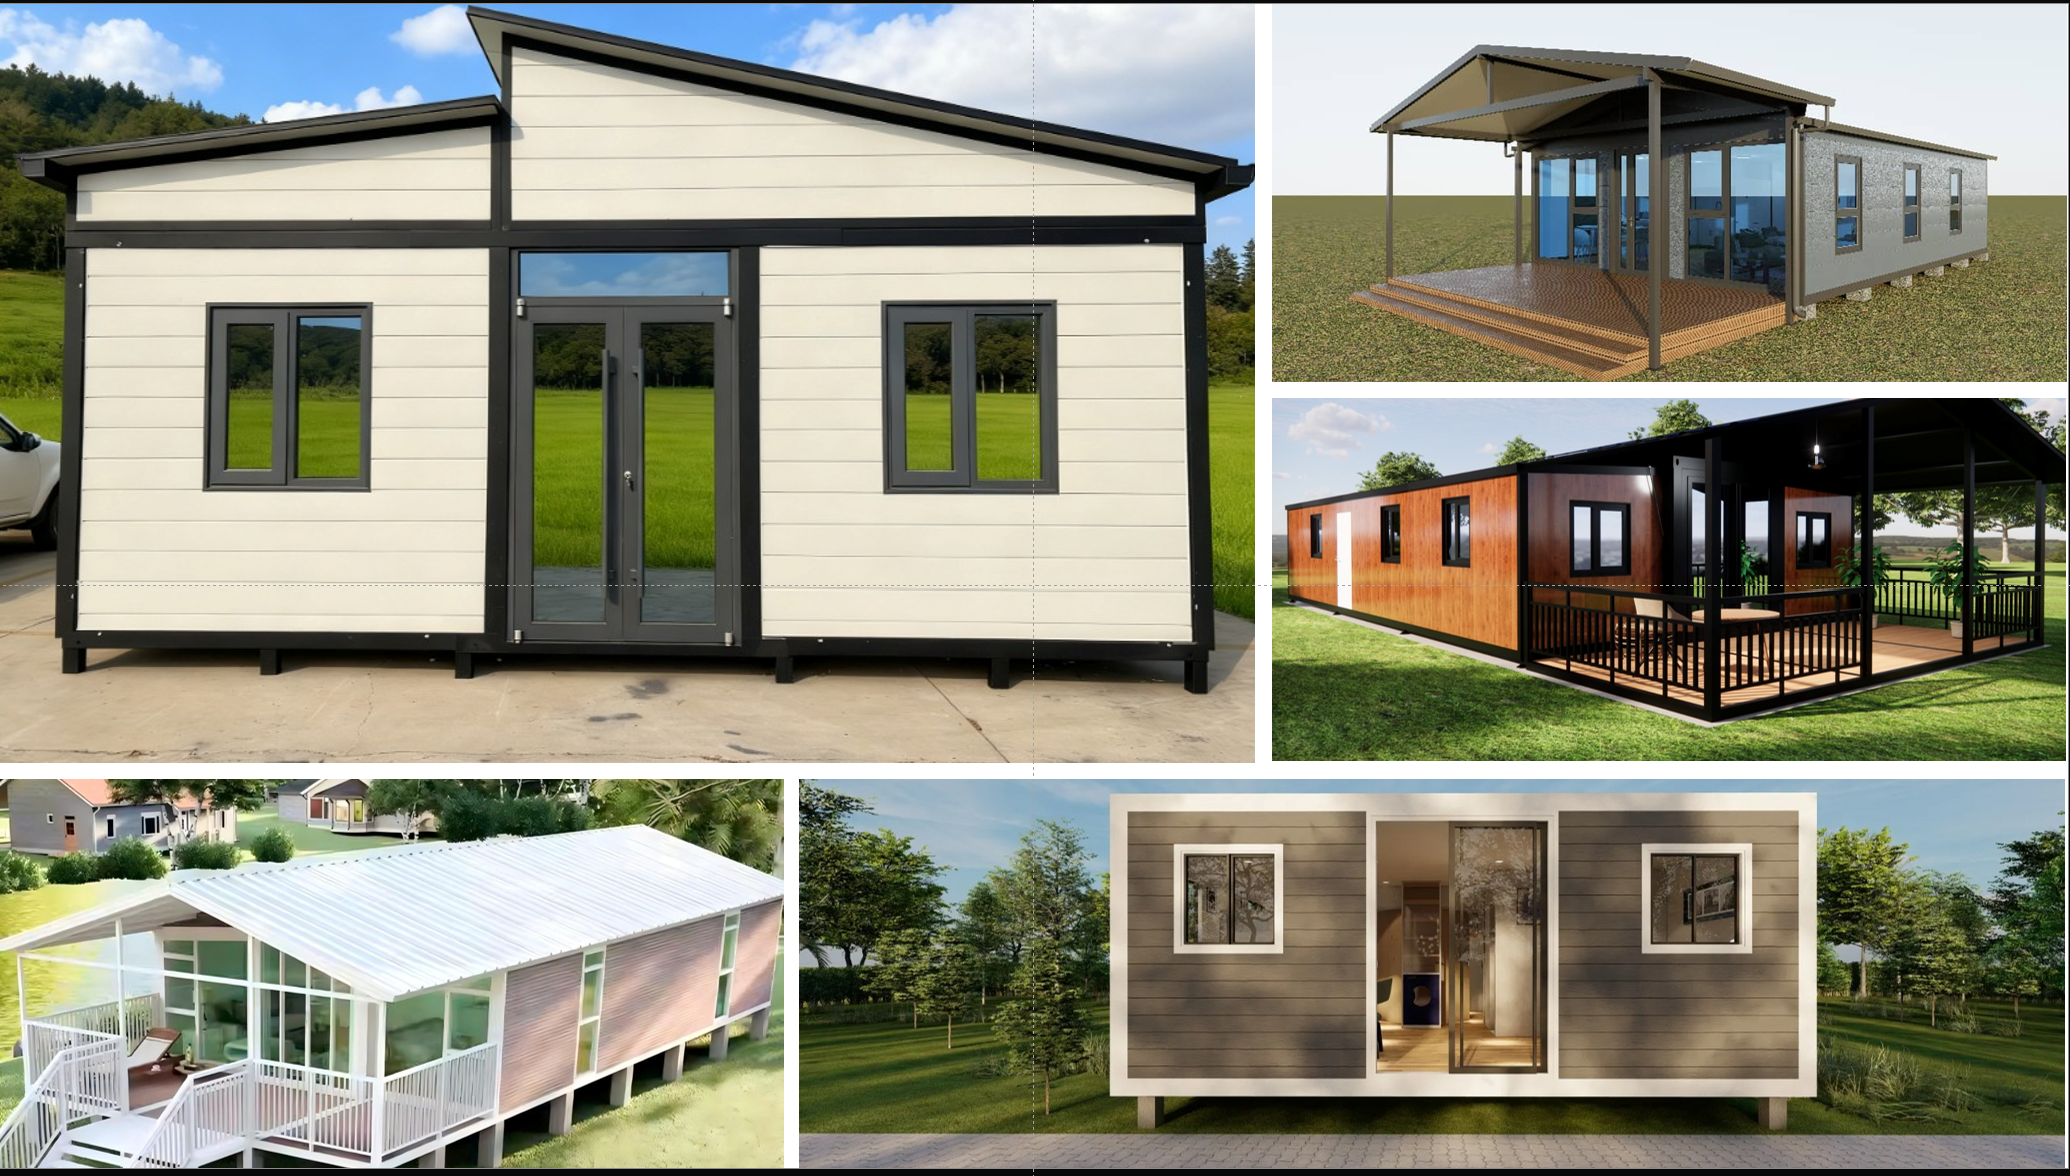
Expandable Homes, Thoughtfully Designed
More space, beautifully considered.
A refined approach to customisable expandable living.
Each home begins with an idea, then takes shape through thoughtful design, flexible layouts and considered selections.
With a limited number of boutique builds each month, every project receives the attention it deserves, with clear communication, guided choices and a more carefully managed experience from concept to delivery.
A smarter way to create a home, without compromising on comfort, quality or style.
Turning Thoughtful Ideas into Real Homes
Whether you’re planning a new home, granny flat, guest accommodation, studio or private retreat, we offer practical starting points to help turn your ideas into a real, liveable space.
Everyday Living or Private Retreats
For full-time living, weekend escapes or a quiet place to relax, our homes are designed to feel calm, practical and easy to enjoy.
Granny Flats
Independent, comfortable spaces for family, guests or long-term living, with layouts designed for privacy and everyday use.
Studios and Offices
Separate spaces for work, creativity or wellness, giving you room to focus without taking over the main house.
Guest Accommodation
Independent, comfortable spaces for family, guests or long-term living, with layouts designed for privacy and everyday use.
Choosing the right size to suit you.
Finding the right home starts with choosing the right foundation.
Our range is intentionally streamlined, with two base model sizes designed to suit different sites, lifestyles and living requirements. From there, selected builds can be expanded further with optional add-on modules, creating additional space for guests, work, family or flexible living.
30ft Expandable Home
Ideal for garden suites, guest accommodation, studios and compact one-bedroom layouts.
40ft Expandable Home
More breathing room for granny flats, extended stays, larger layouts and everyday living
Not just a box in the backyard.
A home should feel settled, practical and properly considered.
We focus on clear inclusions, liveable layouts, quality finishes and honest conversations.
Practical Layout Guidance
Helping clients choose layouts that actually work day to day.
Clear Inclusions and Exclusions
So everyone knows what is included, what is not, and what needs planning.
Delivery and Installation Planning
Making sure the site, access and expectations are understood early.
Quality over Volume
Fewer builds, better attention, calmer projects.
A clearer way to begin.
We keep the first steps structured so the right projects move forward with the right information from the start.
1
Submit Your Enquiry
Tell us about your site, budget and intended use.
2
We Review Suitability
We check whether your project aligns with our current scope.
3
Consultation
If suitable, we talk through options, requirements and next steps.
4
Quote and Details
We prepare a detailed quote and outline what needs to happen.
5
Build Planning
Once ready, the build moves into production and delivery planning.
Not every project is the right fit.
To protect our clients and our team, we only take on projects that align with our current product range, capacity and way of working.
If you’re looking for the cheapest possible option or an urgent shortcut, we may not be the right fit.
If you’re looking for a quality-focused, calm and considered approach, we’d love to hear from you.